Dubaii — VisEngine Interactive Sales Tour
Unity real-estate sales-tour app for a Burj Khalifa-area Dubai tower: pick a unit, browse floor plans and walk a 360 3D tour.
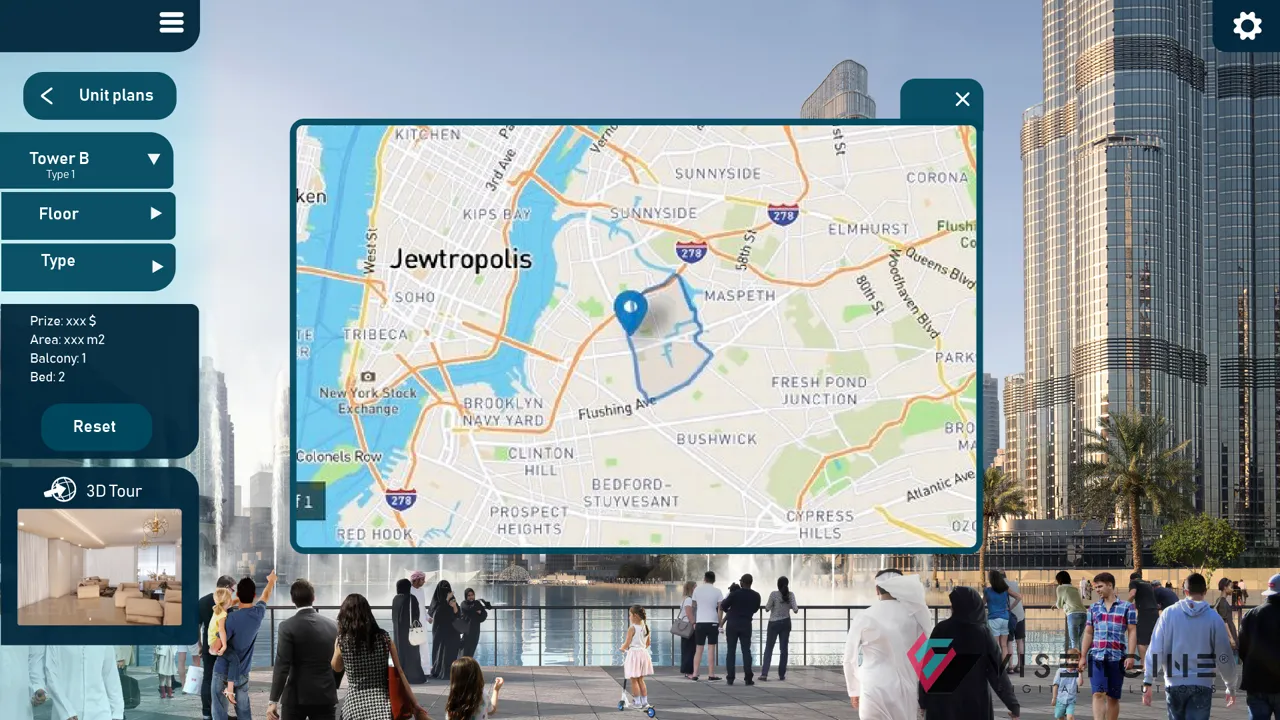
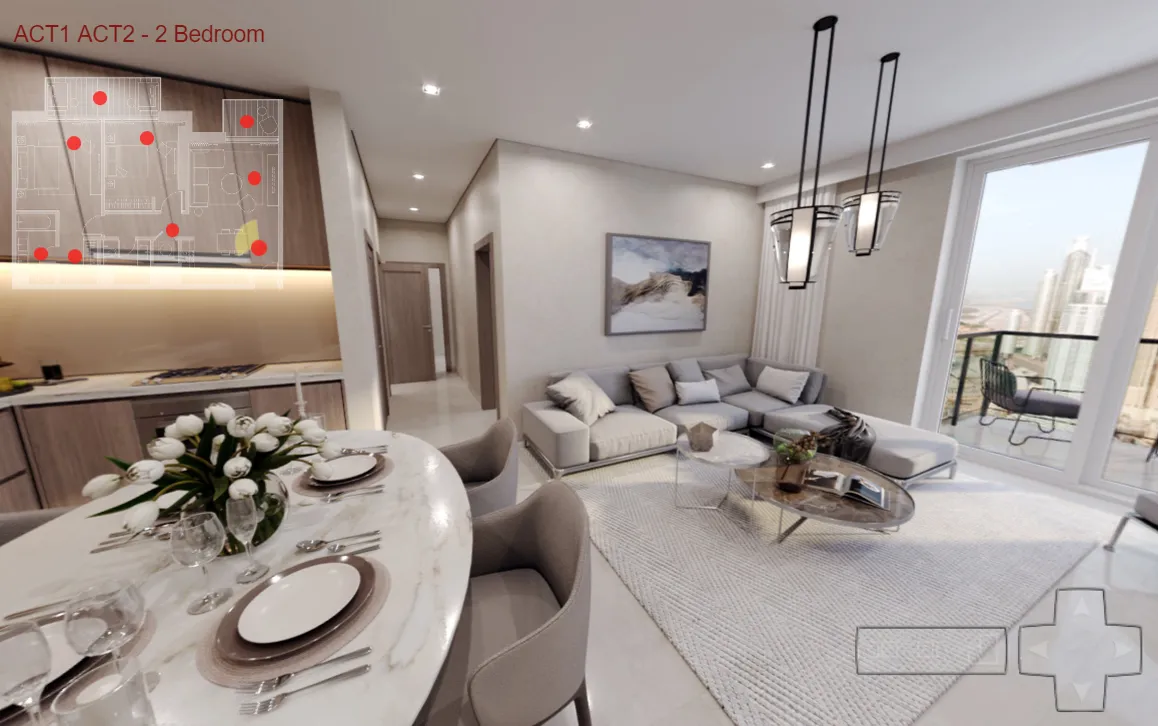
A Unity 2018.2.15f1 interactive real-estate sales tool (internal product name "Dubaii", branded on-screen as VisEngine Digital Solutions) built to sell apartments in a Burj Khalifa-district Dubai tower before construction was complete. The app renders the tower and surrounding skyline in real time, lets a buyer pick a building/tower and unit from a 2D map and floor selector, inspect the unit's floor plan with room dimensions, and drop into a 360 interior tour of that specific layout with clickable hotspots overlaying a mini floor plan for orientation.
The project pairs a lightweight custom UI/screen framework (MainScreen, SelectBuildingAndAppartmentScreen, UnitPlan and 3DTour screens) with a full real-time 3D pipeline: modeled Burj Khalifa and surrounding city block geometry, PBR ground/terrain materials, post-processing (Unity Postprocessing Stack), volumetric fog (Kino/Preetham fog), skyboxes and lens flares for time-of-day lighting, and DOTween-driven UI/camera transitions. As team lead I was responsible for the Unity-side architecture and the real-time visualization pipeline that made the sales-tour experience run smoothly on client demo hardware.
My role
Team
Platforms
- Windows
- Unity
Stack
- Unity 2018.2.15f1
- C#
- Unity Postprocessing Stack
- DOTween
- Kino/Preetham Fog
- PBR materials
Lead
What I did
- 01Led Unity-side development of the interactive sales-tour app, structuring the UI into map/building-select, unit-plan and 3D-tour screens
- 02Set up the real-time visualization pipeline: post-processing stack, volumetric fog, skyboxes/lens flares and PBR ground materials around the modeled tower and city block
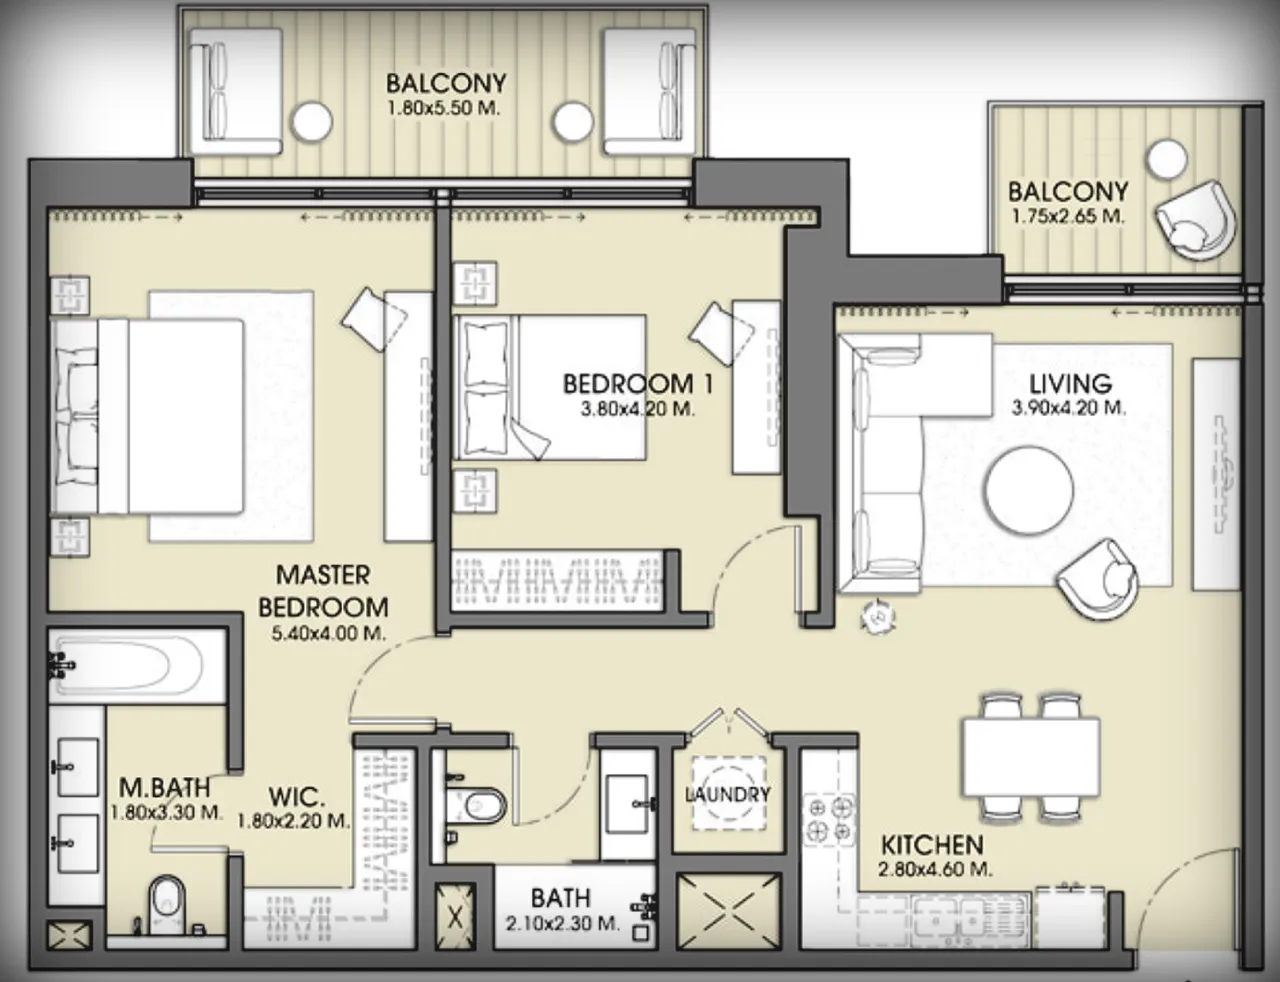
- 03Integrated the floor-plan and 360-tour flow: building/floor/unit selection driving a floor-plan view with room dimensions, and a hotspot-driven 360 interior panorama per unit type
- 04Wired DOTween-based UI and camera transitions and a custom color-picker/material tooling pass for scene dressing
What stands out
- 01Full building/floor/unit picker flow feeding a dimensioned floor plan and a 360 interior tour for the selected unit type
- 02Real-time modeled Burj Khalifa-area skyline and city block with PBR materials, post-processing and volumetric fog for demo-hardware performance
- 03Branded VisEngine Digital Solutions sales tool, built and delivered during the Siligin Software engagement (2018)
See it in action